
Overview
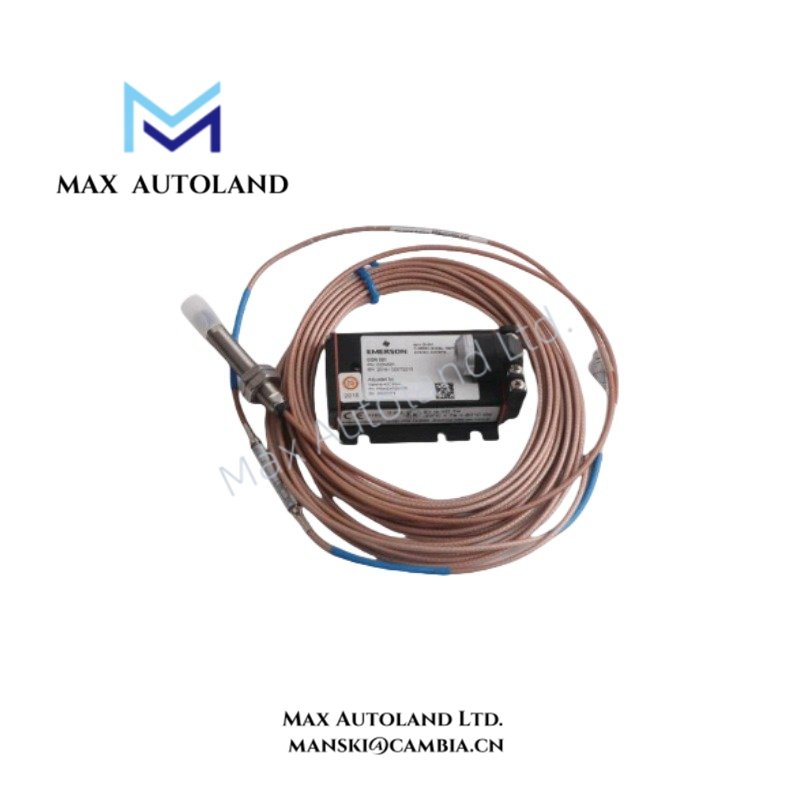
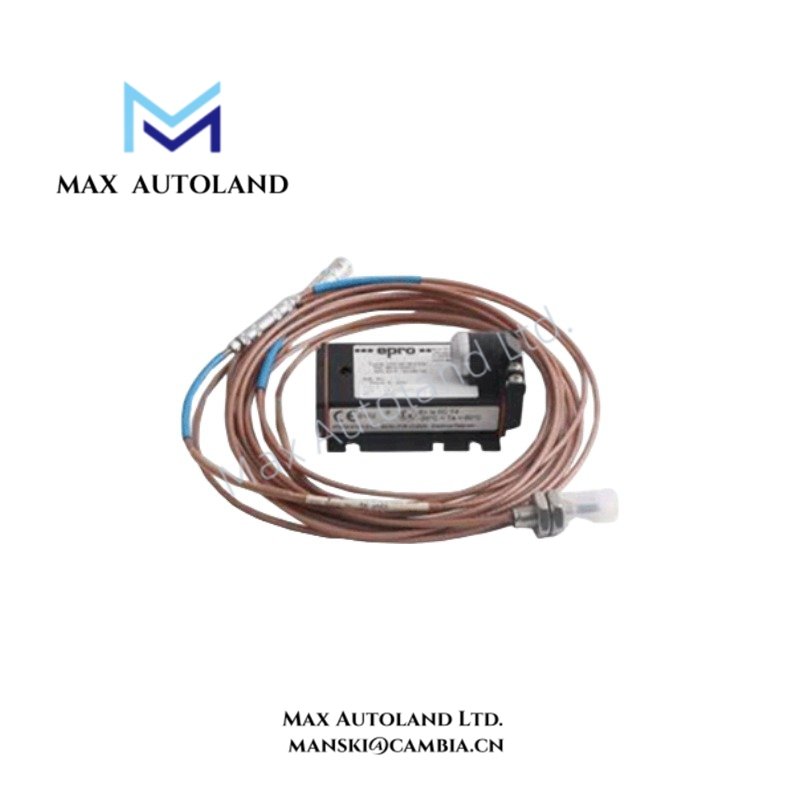
The Epro PR6424/01CS, also identified by the PR6424 series, operates as a non-contact eddy current displacement sensor for measuring shaft position and dynamic movement. It detects the physical gap between the probe tip and a conductive target surface, producing displacement signals for turbomachinery monitoring systems.
Hardware Specifications
| Parameter | Specification |
|---|---|
| Model | PR6424/01CS |
| Base Model | PR6424 |
| Brand | Epro (Emerson) |
| Product Type | 16 mm Eddy Current Displacement Sensor |
| Sensor Principle | Non-contact eddy current measurement |
| Probe Tip Diameter | 16 mm |
| Static Measurement Range | +/- 2.0 mm |
| Dynamic Measurement Range | 0 to 1,000 um |
| Sensitivity | 4 V/mm |
| Sensitivity Tolerance | +/- 1.5% |
| Nominal Center Air Gap | Approx. 2.7 mm |
| Frequency Response | 0 Hz to 20 kHz, system dependent |
| Target Material | Ferromagnetic steel |
| Factory Calibration Material | 42CrMo4 steel |
| Minimum Shaft Diameter | 80 mm |
| Operating Temp | -35 to +150 deg C |
| Sensor Head Pressure Resistance | Up to 10,000 hPa |
| Housing Material | Stainless steel sleeve |
| Cable Insulation | PTFE |
| Power Consumption | Not specified in supplied documentation |
| Output Configuration | Requires compatible signal conditioning electronics |
| Applications | Shaft displacement, radial vibration, axial position, eccentricity |
| Approvals | CE; API 670 compliance stated in supplied documentation |
| Hazardous Area Options | ATEX, IECEx, CSA options depend on paired converter configuration |
Eddy Current Measurement and Signal Characteristics
The PR6424/01CS uses electromagnetic coupling between the probe coil and the conductive shaft surface. As the target moves, the probe-to-target gap changes the coil’s electrical characteristics.
The associated signal conditioning electronics convert this change into a displacement-proportional output.
The specified sensitivity is 4 V/mm, with a tolerance of +/- 1.5%. Therefore, the measurement system must use compatible calibration and signal conditioning settings.
The nominal center air gap is approximately 2.7 mm. During installation, technicians should establish the correct operating gap according to the applicable probe and converter documentation.
The stated frequency response extends from 0 Hz to 20 kHz, subject to the connected measurement system.
Frequently Asked Questions
Q: What is the measurement principle of the Epro PR6424/01CS?
A: The sensor uses the eddy current principle to detect changes in the physical gap between its probe tip and a conductive target. Compatible signal conditioning electronics convert these changes into displacement signals.
Q: What target material is specified for factory calibration?
A: The supplied documentation identifies ferromagnetic steel, with 42CrMo4 specified as the standard factory calibration material. Different target materials may affect measurement characteristics.
Q: Can the PR6424/01CS operate independently without a signal converter?
A: The probe operates as part of a measurement system. Signal conditioning electronics are required to convert the probe response into a usable displacement measurement output.
Field Installation Guidelines
1. Mechanical Positioning: Install the probe with its sensing axis directed toward the intended measurement surface. Maintain sufficient mechanical clearance to prevent contact during shaft movement.
2. Air Gap Adjustment: Establish the nominal operating gap according to the applicable system calibration procedure. The supplied specification identifies approximately 2.7 mm as the nominal center air gap.
3. Target Surface: Verify that the target material corresponds to the specified calibration material. Surface condition and target geometry can influence measurement behavior.
4. Cable Routing: Route the sensor cable separately from high-current power conductors and switching circuits where practical. Avoid sharp bends, excessive mechanical tension, and abrasion.
5. Shielding and Grounding: Follow the grounding and shield termination requirements of the associated converter and monitoring system. Avoid creating unintended ground loops.
6. Signal Verification: Confirm probe continuity, converter compatibility, output scaling, and measurement polarity before placing the monitoring channel into service.
7. Environmental Conditions: Verify that the probe installation remains within the specified operating temperature and pressure limits.
8. System Commissioning: Check the complete probe, extension cable, and converter configuration against the applicable manufacturer documentation before enabling machinery protection functions.


Reviews
There are no reviews yet.