
Overview
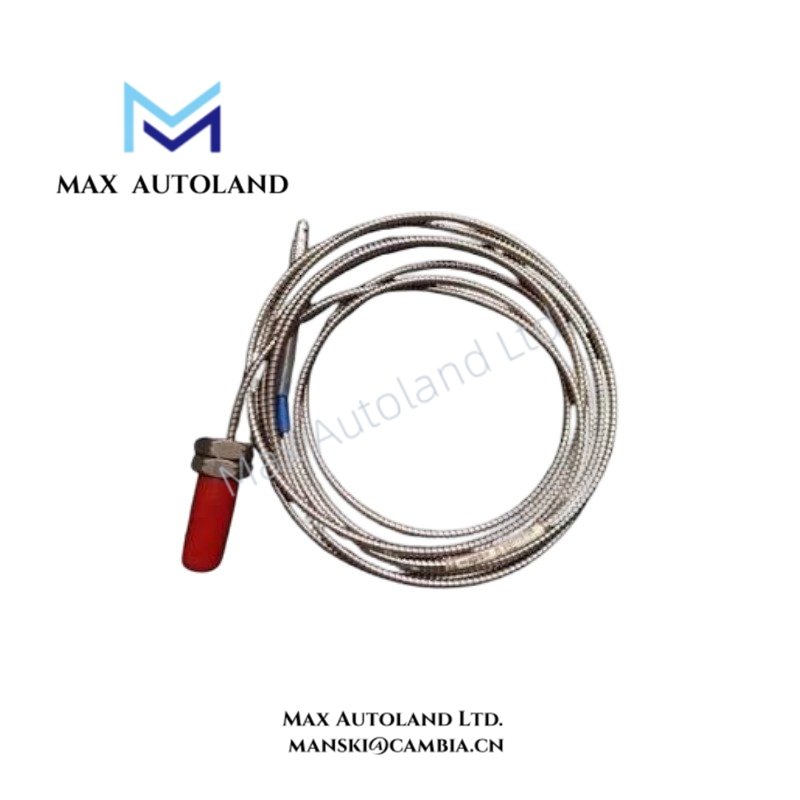
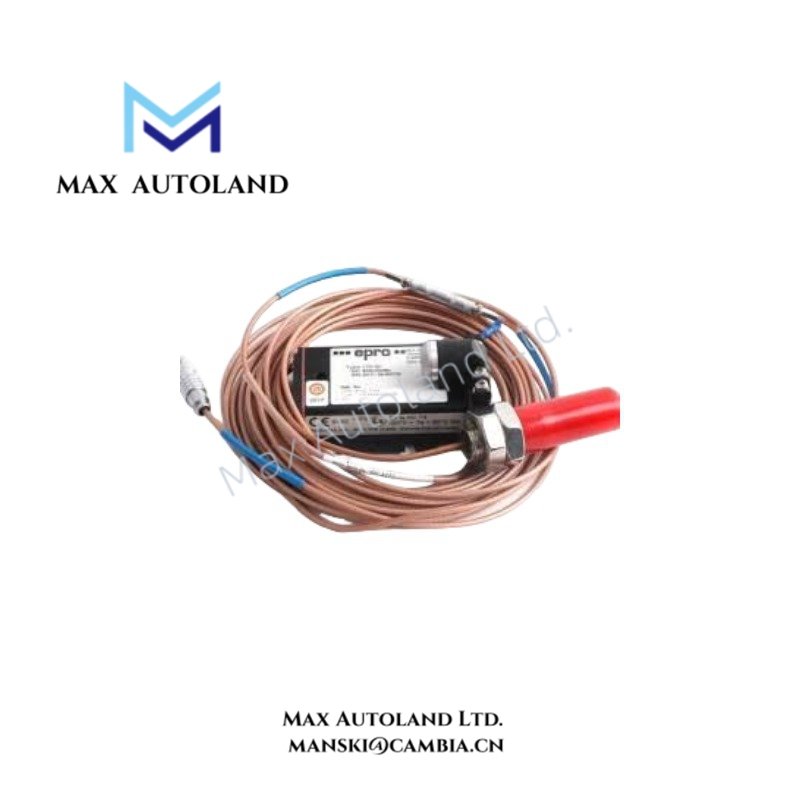
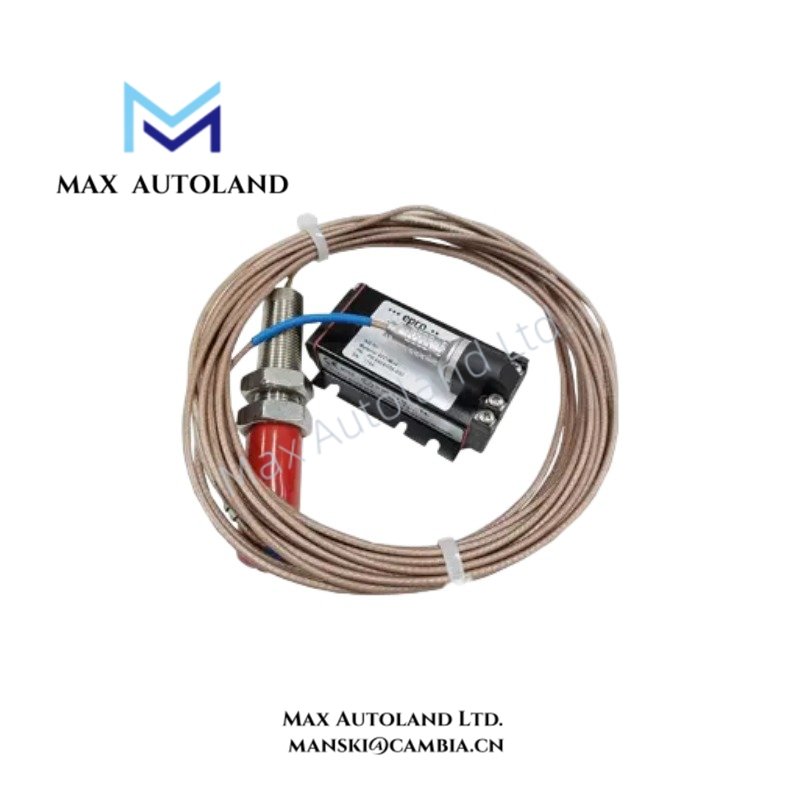
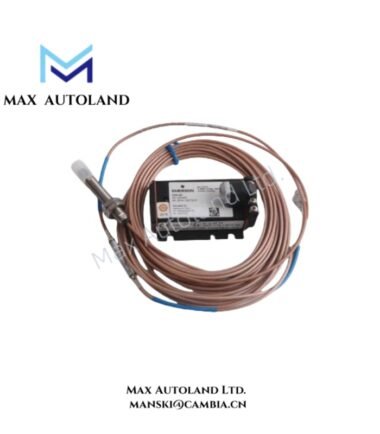
The Epro PR6424/010-100, also cataloged under the PR6424 series, operates as a non-contact eddy current displacement sensor for measuring shaft movement and vibration. It converts changes in the electromagnetic coupling between the probe tip and a conductive target into an electrical measurement signal for turbomachinery monitoring systems.
Hardware Specifications
| Parameter | Specification |
|---|---|
| Model | PR6424/010-100 |
| Brand | Epro / Emerson |
| Product Type | Eddy Current Displacement Sensor |
| Series | PR6424 |
| Dimensions | 40 mm sensor length; M18 x 1.5 thread |
| Probe Tip Diameter | 16 mm |
| Measurement Principle | Non-contact eddy current |
| Static Measurement Range | +/- 2.0 mm |
| Dynamic Measurement Range | 0 to 1,000 um |
| Sensitivity | 4 V/mm (101.6 mV/mil), +/- 1.5% |
| Nominal Center Air Gap | Approx. 2.7 mm |
| Frequency Response | 0 Hz to 20 kHz, system dependent |
| Target Material | Ferromagnetic steel |
| Factory Calibration Material | 42CrMo4 |
| Minimum Shaft Diameter | 80 mm |
| Sleeve Thread | M18 x 1.5 |
| Sensor Total Length | 40 mm |
| Cable Construction | Armored cable |
| Cable Length | 5 m |
| Cable Termination | Connector terminated |
| Adapter Plug | Not included |
| Operating Temperature | -35 to +180 deg C |
| Pressure Resistance | Up to 10,000 hPa (145 psi), sensor head |
| Housing | Stainless steel sleeve |
| Cable Insulation | PTFE |
| Protection Rating | IP66/IP67 |
Eddy Current Measurement and Signal Scaling
The PR6424/010-100 uses electromagnetic induction to measure the distance between the probe tip and a conductive shaft surface. As the shaft moves, the resulting change in coupling modifies the sensor output.
The nominal sensitivity is 4 V/mm, with a stated tolerance of +/- 1.5%. Therefore, the connected monitoring system must use the corresponding probe calibration and signal scaling.
The nominal center air gap is approximately 2.7 mm. During commissioning, technicians should verify the installed probe gap against the applicable system calibration documentation.
The stated frequency response extends from 0 Hz to 20 kHz, subject to the connected measurement system.
Frequently Asked Questions (FAQ)
Q: What physical parameter does the PR6424/010-100 measure?
A: It measures non-contact displacement between the probe tip and a conductive target. The resulting signal supports shaft position and vibration monitoring.
Q: What target material is specified for calibration?
A: The supplied information identifies ferromagnetic steel, with factory calibration for standard 42CrMo4 steel.
Q: Does the PR6424/010-100 include an adapter plug?
A: No. The specified configuration has a 5 m armored cable with connector termination and no adapter plug.
Field Installation Guidelines
- Verify the M18 x 1.5 mounting thread and available installation clearance before fitting the probe.
- Confirm that the target shaft material matches the specified calibration material.
- Position the probe according to the applicable system installation documentation and nominal air-gap requirements.
- Route the armored cable away from power conductors and sources of electromagnetic interference.
- Avoid sharp bends, excessive tensile loading, and mechanical damage to the cable armor.
- Verify connector compatibility and termination integrity before connecting the measurement system.
- Check probe output and calibration scaling against the connected monitoring equipment before commissioning.
- Confirm that the installed sensor head and cable arrangement meet the required environmental protection conditions.


Reviews
There are no reviews yet.